Single Family Home $ 949,900

125 Corry Place

Penticton, BC V2A3S2

  • 4 Beds
  • 2 Baths
  • 2,713 SqFt
  • 0.34 Lot Size
  • 1967 Year Built
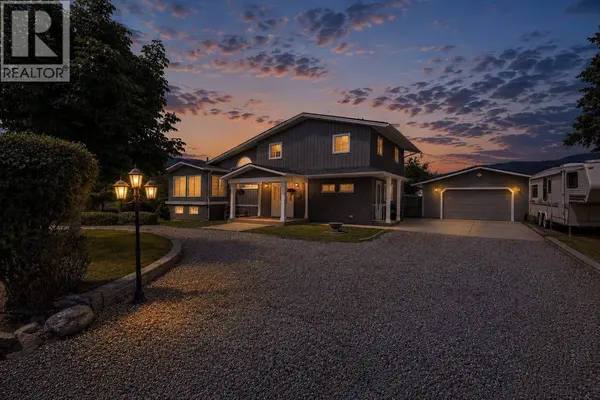
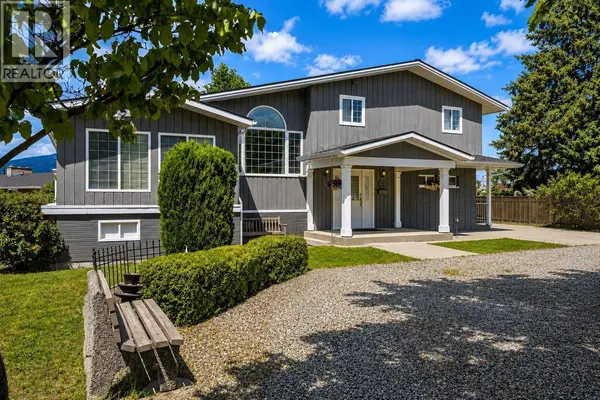
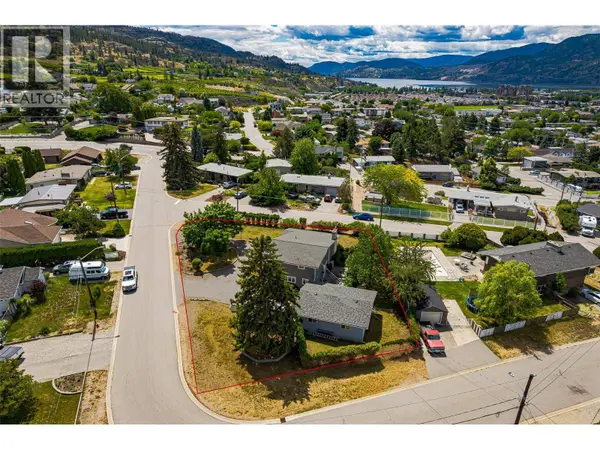
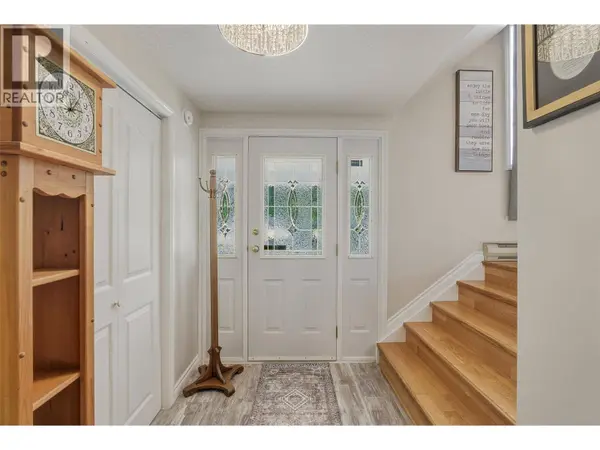
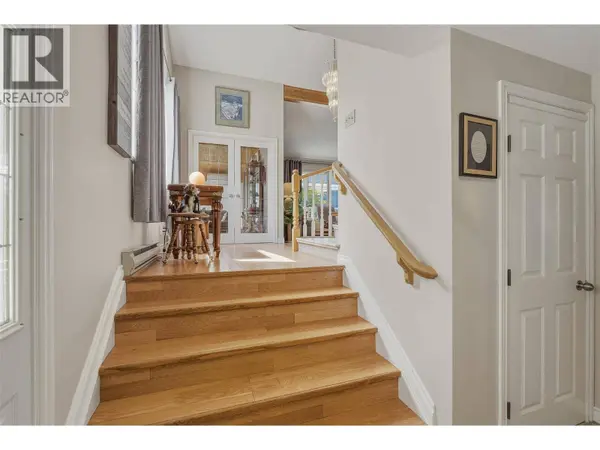
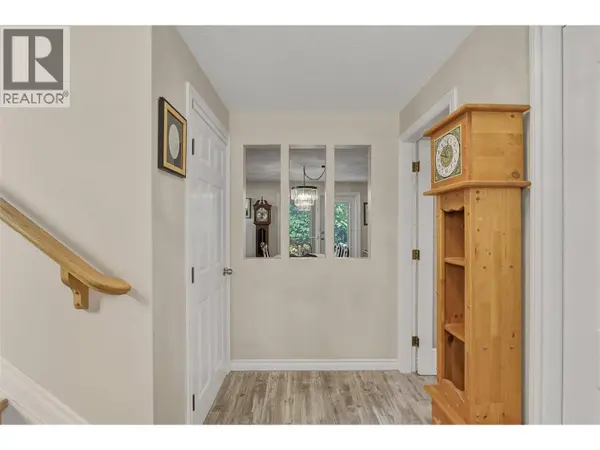
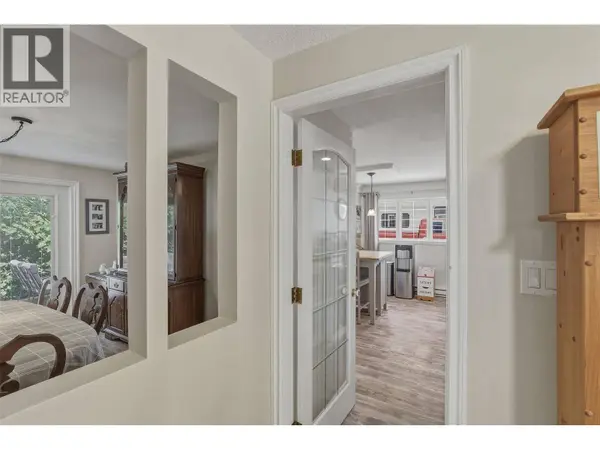
Welcome to 125 Corry Place, where a large lot and a detached 26x30 heated and wired shop come together on one property, a combination that is genuinely hard to find. This split-level home offers over 2,700 sqft, three bedrooms plus a flex room which could be a 4th bedroom. Potential to add a suite downstairs thanks to a separate lower entry. The yard is thoughtfully separated into a fully fenced area ideal for pets and a more open space perfect for a family with children. UG Sprinklers, grape vines, and tons of parking. Inside, the kitchen features granite counters, stainless appliances, crown moulding, under-cabinet lighting, and French doors to the back. Primary bedroom w/ double his-and-hers closets, and the upstairs bath includes a heated tile floor and granite finishes. A sunroom with its own heat and cooling adds flexible space that works well as a fourth bedroom or home office. New Hvac system in 2025 with 10 year transferable warranty, keeping the home comfortable year round, and major systems have been updated, including new PEX and copper plumbing, 225 amp copper wiring, a new sump pump, and new flooring. The location completes the package, within walking distance of the elementary school, minutes to Skaha Lake, and close to the Skaha Bluffs for hiking, climbing, and trail routes. The detached, heated, insulated and wired shop with a 220 plug is the finishing touch for the buyer who needs a comfortable home and real workspace. (id:24570)
Listed by eXp Realty (Kelowna)

PROPERTY DETAIL

  • Key Details

    Property Type Single Family Home

    Sub Type Freehold

    Listing Status Active

    Purchase Type For Sale

    Approx. Sqft 2713

    Square Footage 2, 713 sqft

    Price per Sqft $350

    Subdivision Wiltse/Valleyview

    MLS Listing ID 10391206

    Style Multi-level

    Bedrooms 4

    Year Built 1967

    Lot Size 0.340 Acres

    Acres 0.34

    Property Sub-Type Freehold

  • Location

    Province BC

  • Rooms

    Kitchen 1.0

    Extra Room 1 Second level Measurements not available Full bathroom

    Extra Room 2 Second level 11' x 9' Bedroom

    Extra Room 3 Second level 11' x 13' Primary Bedroom

    Extra Room 4 Second level 9' x 10' Bedroom

    Extra Room 5 Basement 6' x 3' Utility room

    Extra Room 6 Basement 12' x 9' Laundry room

  • Building

    Lot Description Underground sprinkler

    Story 5

    Sewer Municipal sewage system

    Architectural Style Multi-level

  • Interior

    Heating Baseboard heaters, Heat Pump

    Cooling Heat Pump

    Flooring Mixed Flooring

  • Exterior

    Parking Features Yes

    Garage Spaces 2.0

    Garage Description 2

    View Y/N No

    Roof Type Unknown

    Attached Garage Yes

    Total Parking Spaces 8

    Garage Yes

    Private Pool No

  • Others

    Ownership Freehold

GET IN TOUCH

Your Full Name
Your Phone Number*
Write Your Message